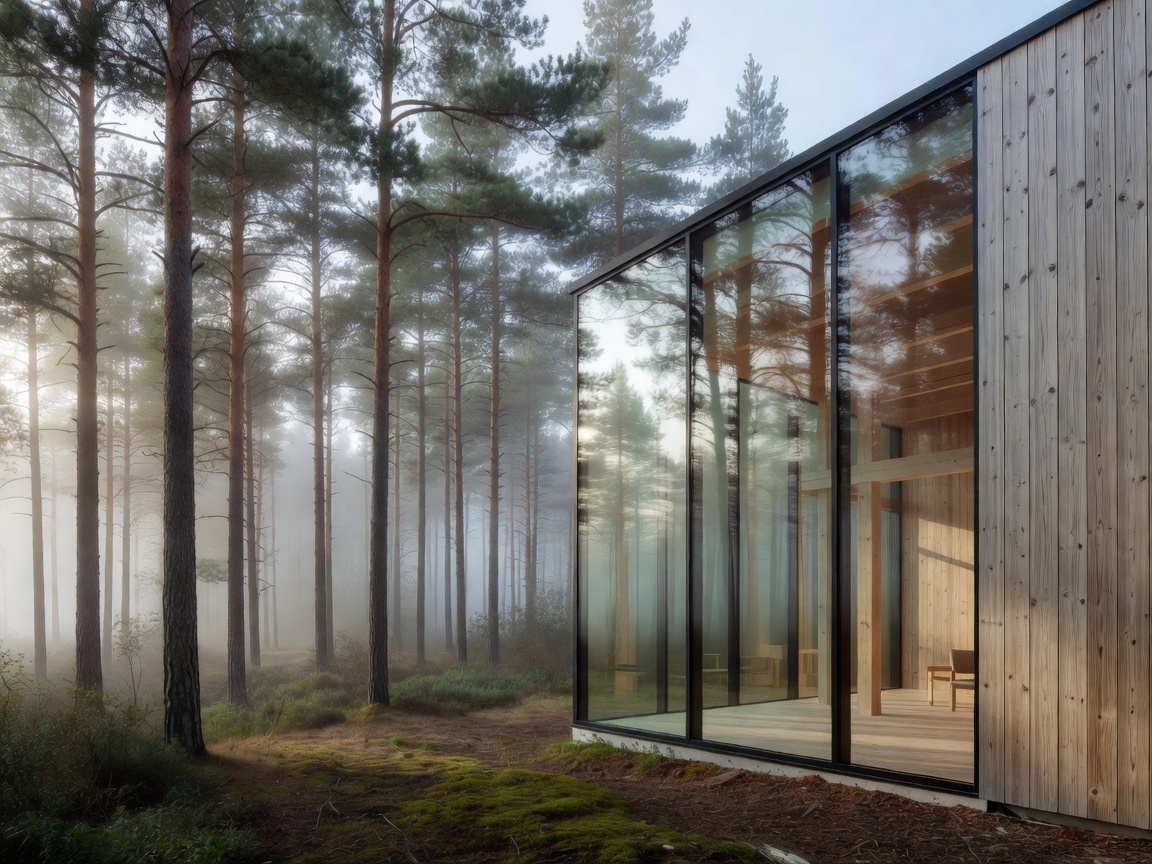
The Tyranny and Blessing of Nordic Light
The fundamental design driver across Sweden, Norway, Denmark, Finland, and Iceland is the sun's trajectory. In June, daylight lingers well past midnight, casting an ethereal horizontal gold across the landscape. In December, however, the sun skims the horizon for a scant four to six hours before disappearing into cold dusk.
Nordic architects do not simply punch square windows in symmetrical rows. They deploy clerestory ribbons high up on walls to catch light reflected off snowpacks. They carve deep window reveals angled at 45 degrees, which bounce dawn rays deep into the core of the house rather than creating harsh contrast halos. Skylights are often tunnel-angled so they capture low winter solar radiation while deflecting heavy drifting snow loads.
Timber, Stone, and Modern Cast Concrete
Timber is the ancestral bloodstream of Scandinavian architecture. From historical Norwegian stave churches with their layered tarred shingles to contemporary Finnish mass-timber schools, wood remains the premier structural medium. Its cellular structure creates natural thermal insulation, its tactile surfaces smell cleanly of resin, and its environmental lifecycle can be managed through certified reforestation.
Yet Nordic architecture is not purely rustic log cabins. It exhibits an extraordinary mastery of smooth architectural concrete and local granite. Architects frequently pair rugged board-marked concrete plinths—bearing the rough imprint of rough-sawn pine planks—with airy timber superstructures. The heavy stone or concrete anchors the building into the hillside, while the light wood frame reaches outward toward the sky and water.
Public Buildings as Shared Living Rooms
One of the most remarkable aspects of the Scandinavian built environment is the dignity given to civic structures. In many countries, public libraries, schools, and transit shelters are built down to a sterile utilitarian cost. In Scandinavia, they are treated as democratic sanctuaries.
Contemporary libraries across Helsinki, Oslo, and Aarhus feature warm slatted spruce ceilings, intimate acoustic reading niches lined with natural wool, and expansive public terraces overlooking city harbors. The underlying civic philosophy is clear: every citizen, regardless of economic background, deserves to spend their afternoon in an architecturally uplifting, quiet, and beautifully detailed space.
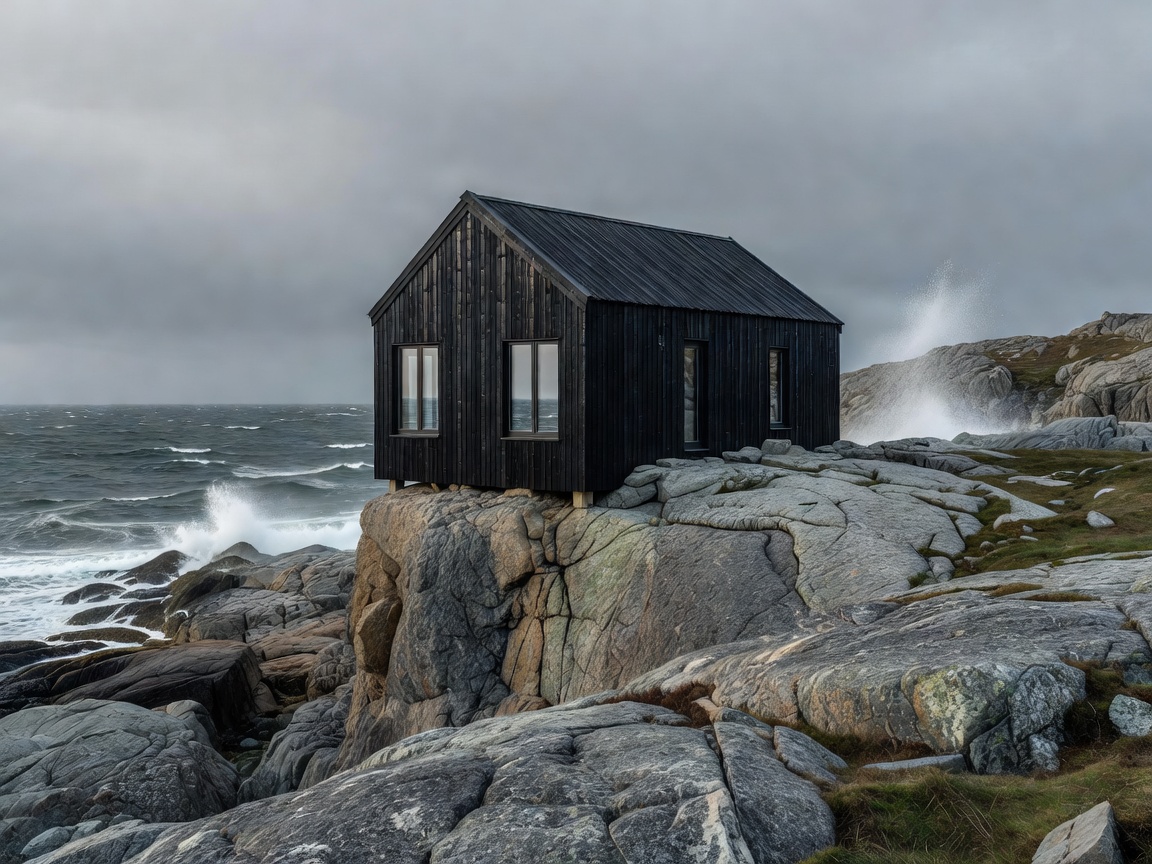
Weathering With Dignity
Along the rugged shores of the Baltic and North Atlantic, exterior timber is intentionally left unpainted or treated only with natural pine tar and ferrous sulfate (järnvitriol). Over two or three harsh winters, the wood patinas into a silvery-gray sheen that matches the sea mist and surrounding granite ledges.